Frankentypes - From The Archive
Frankentypes - From The Archive
Frankentypes was a research and design project which imagined how the unexpected pairing of different building types could create new architectural hybrids.
To explore this provocation, new work was commissioned from Denizen Works, iheartblob, Loader Monteith, Missing in Architecture, and Studio MUTT.
The 2018 edition of the Architecture Fringe Festival was lightly structured under the theme of COMMON/SENSES, which suggested a sharing of experience, resources, and a point in time together with a wider sensorial awareness of someone, something, or somewhere beyond one's self.
In architecture and public life we take for granted that certain types of buildings will look a particular way; that they will function in an expected manner, and that we will use them as we have always done. We recognise a house as being different from a library, and a leisure centre as being distinct from a farm.
In the early 21st Century accessibility to a quality of life that is diverse, healthy and enriching is increasingly determined by wealth. Inequality continues to widen throughout our society. Access to services, housing and permanent work contracts is becoming increasingly difficult for more and more people.
To address these acute physical and spatial needs Frankentypes sought to pluralise architectural representation and building types, to widen the expected norm of architectural representation, to pluralise and create new hybrid buildings that could perhaps poke the status-quo, pool scarce resources, and invigorate communities by brining (different) people together.
We thank the commissioned practices for being so imaginative in their responses to the brief, and for producing such interesting, electrifying buildings.
Denizen works - The Villa Savoy
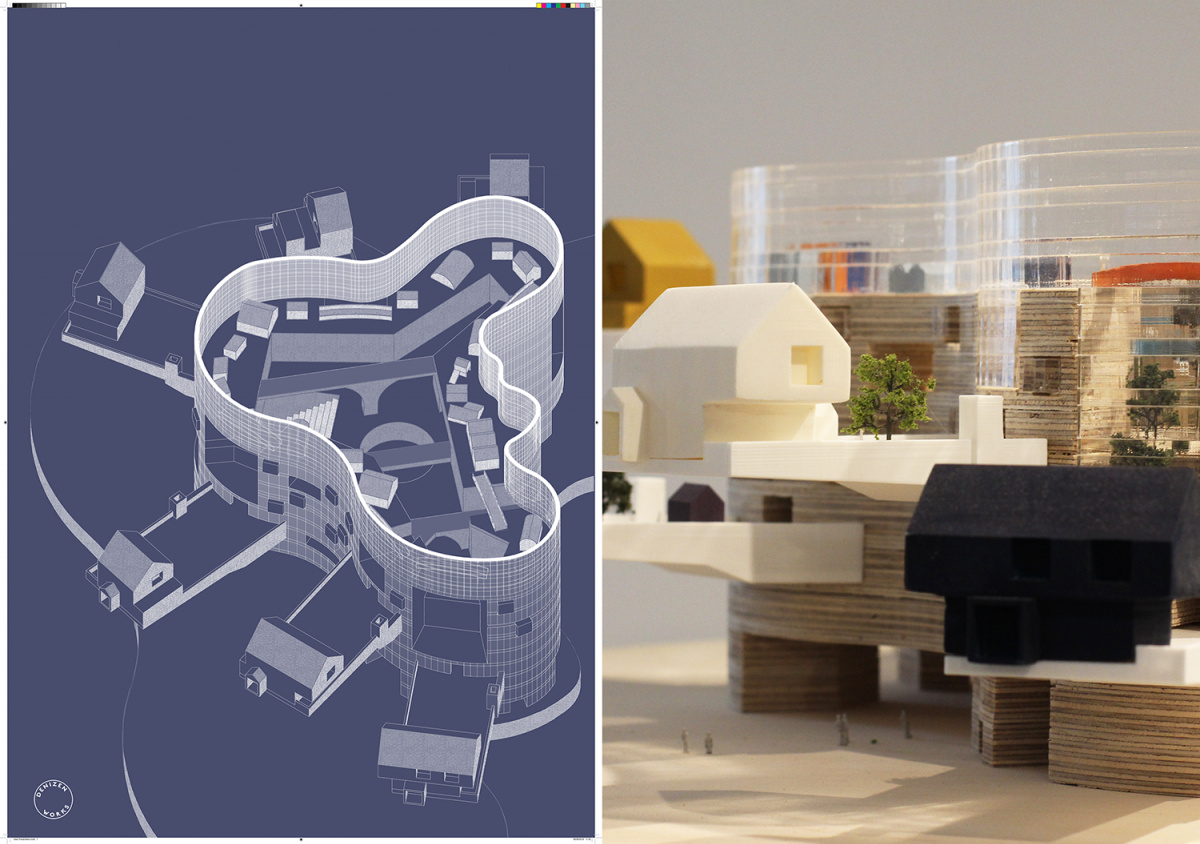
The Villa Savoy is an ark based on Alvar Aalto’s classic 1937 Savoy glassware range containing a mixed-tenure of housing and civic functions intended to sit on the fringes of Glasgow city centre and act as a prototype for future projects.
Intended to sit somewhere between the city centre and the suburbs, the ten-storey mixed- use block combines high density urban living with suburban detached houses and shared public amenities within one hybrid structure. The Villa Savoy offers a mixed-tenure of varied housing with public amenity spaces including civic gardens, swimming pools, flexible cultural spaces such as a theatre, cinema, or gallery, light industry, and a chicken coop.
City living gives the convenience of short walking times, shops on your doorstep, parks around the corner and centres for leisure and work. The classic municipal buildings of neighbourhoods such as Woodside, like the iconic Carnegie libraries, bathhouse and churches testify to an established civic history happily co-existing with post war modernity.
Suburbs such as Smithstone, by Croy, allow for a feeling of leaving the city, a journey by car to your own kingdom with a front and rear garden and your own front door. Living with this open space gives a certain calm not available in the city centre but necessitates long journeys between civic functions and a more dispersed community.
The Villa Savoy looks to combine these two conditions in one single ark affording the benefits of both conditions under one roof.
iheartblob - The White Hotel Room
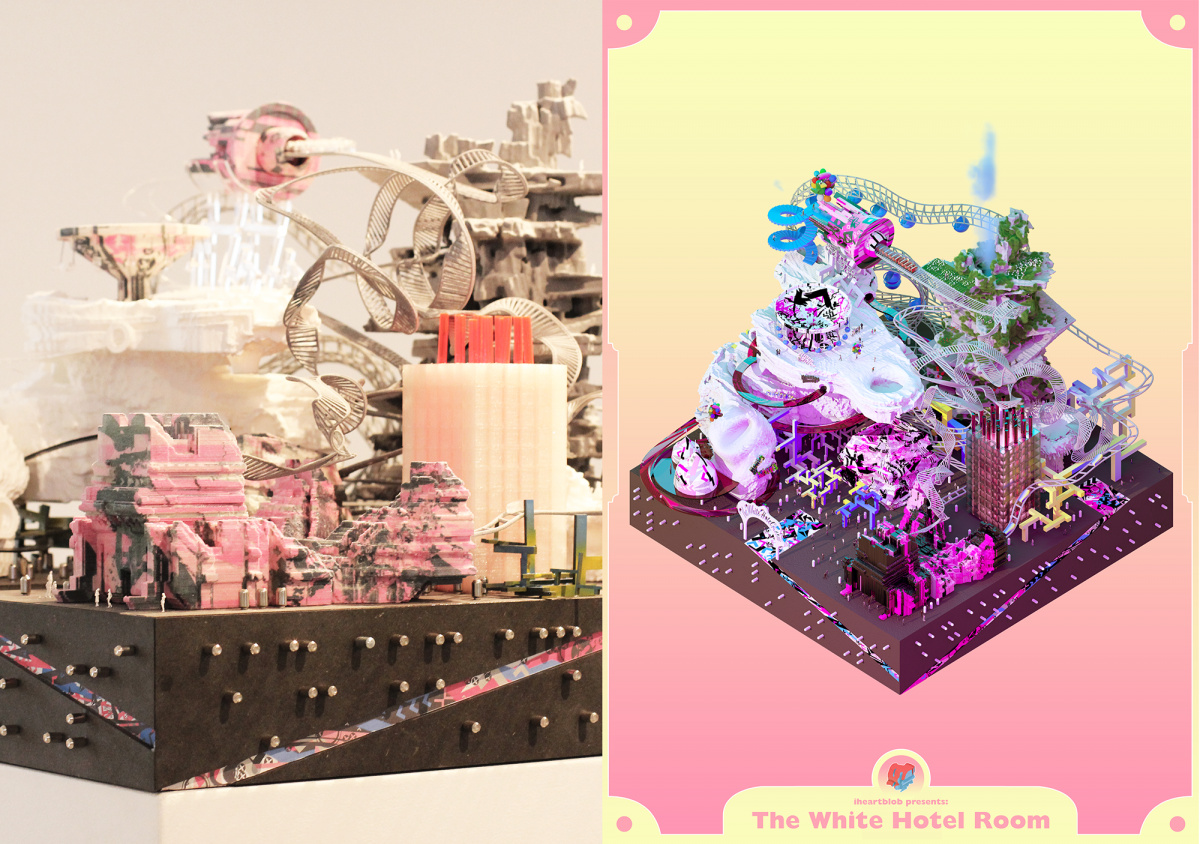
In 1818, Dr. Frankenstein stitched three crucial elements together: Life, Death and Technology. His ‘monster’ was a grotesque and sublime representation of the interwoven nature of these contrasts; life and death not as opposites but as distinct halves of the same whole. The White Hotel Room explores this idea of stitching together two collective-memory-architecture typologies: the amusement park and the cemetery.
Ten years after lightning reanimated the corpse of Frankenstein’s monster, Coney Island was connected to New York’s electrical grid, and a new creature was brought to life. Coney Island’s combination of experimental lightweight constructions and new experiences of emancipation derived from height and movement allowed it to serve as an architectural incubator for Manhattan’s skyline.
Amusement parks rely on the technology of the fantastic to heighten euphoria while cemeteries use order and position to constrain the emotional qualities of death. The extreme experiences of both typologies create distinctive formal articulations and spatial conditions which are rarely questioned. The contrast between life and death that each represents are further conflicted and connected through innovations in augmentation.
Death is embraced differently across cultures. Mexican funerals are often festive events - celebrations of one’s life, while in Western culture there is traditionally a more sombre reflectance; and in certain tribal regions, like Indonesia’s Ma’nene Festival, dead bodies are physically exhumed, dressed and interacted with. This variation in attitudes is reflected in the formal articulation of burial structures - from Imhoptep’s Step Pyramid of Djoser to Aldo Rossi’s San Cataldo Cemetery. One theme across cemeteries, as a typology, is the connection to one’s memory of the deceased. In this respect, our increasingly large ‘digital footprint’ from Instagram photos to Google searches is affecting our mnemonic environment. These trends have yet to manifest themselves within the typology of a cemetery, though they serve as an important source of interest in this project.
Death also has a tormented relationship with accessibility. While everyone dies, we are not all buried equally. In Manila, the poorest element of society is forced to live and work in the cemetery as a means to eventually be buried there. With many cities running out of space for the dead, we may need to consider vertical and virtual cemeteries. We find inspiration in the augmented reality rollercoasters of Disney World that provoke experiences of simulated-living environments which we will see across typologies in the future, including those related to death.
Our Frankentype relies not just upon juxtaposition. Through the integration of individual formal and functional motifs found in each typology, we can give life to an object which confronts the nature of death and adds serious perspective to the joys of life.
Loader Monteith - The Garden Plant
Our retirement system is broken; it was designed when humans lived for around 70 years. For the current working generation, it is highly likely that, if they are fortunate enough to retire, it won’t be until they are well into our 70s. The state pension pot is nearly empty as the baby boomers have taken their leave from work, as evidenced by the Government’s recent changes to the system to mandate people now contribute more to their own pensions. By 2050, according to the United Nations, Scotland’s population will comprise more people aged over 60 than aged 15 and under, many of whom will not be able to afford to retire.
Set against this trend of decreasing retirement, a child born in the UK today has a 50% chance of living to see their 100th birthday. With the continued growth of automation and governmental policies to send greater percentages of the population to university, the ‘millennial’ generation faces a growing chasm between what they were promised as fulfilling, professional lives, and the reality of where they work – while constantly being told that they should own the latest clothes, phone, computer. Growing percentages of graduates find themselves in warehouses, pressurised to complete orders in minutes simply to maintain their employment.
Social media has also been identified as a significant cause of loneliness. This is particularly prevalent in young and old, with societal fractures and lack of mobility (in the elderly) resulting in fewer face-to-face interactions held by the average person than 20 years ago. Humans are inherently social creatures; our success as a race is founded on the ability to communicate with one another and to enjoy others company.
The Brundtland Report of 1987 defined sustainable development as ‘development that meets the needs of the present without compromising the ability of the future generations to meet their own needs’. With approximately 7 billion humans on the planet and population set to increase to over 10 billion by 2055, The Global Footprint Network asserts that we are consuming 1.7 planet earth’s worth of resources to satiate our consumerist lifestyles - we are losing the battle to take care of our own future selves.
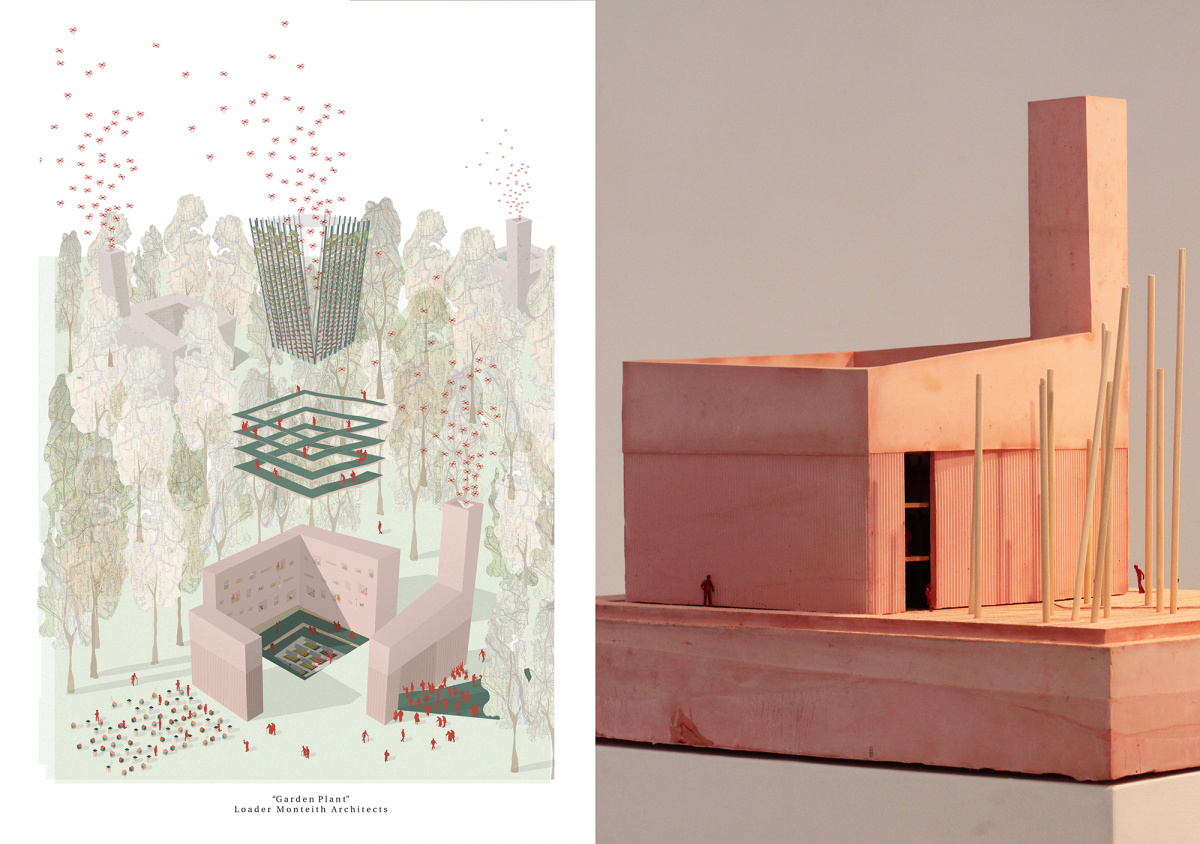
Our Frankentype is a response to these identified issues and contrasts. It is a speculation on combining an activity typically enjoyed in retirement with a workplace associated with production such as a factory, or plant. We see employment within this facility as being either through choice or, more likely, a necessity to carry on supporting the expense of living in the 21st Century.
The Garden Plant provides a work environment combining the garden activity but which serves a consumerist purpose, potentially operated by the likes of Amazon to meet the ‘everything now’ culture and benefitting from the retiree generation. It is formed as an inward looking vertical garden, with a service ramp to allow mobility impaired access to tend the plants. The external walls – formed in coloured concrete – house an internal timber lattice and ramp-structure which supports the growing system. Seeds are planted in boxes which are supported between the timber structure at the base of the building. These boxes sit on a moving system which allow them to slowly move up as they germinate, grow, fruit and then harvest. The ramp directly behind these boxes allows so they can be tended by the workers. Order delivery is expedited through a drone collection and delivery system.
Whilst this typology provides a potentially depressing scenario of ‘future living’ it may have other positive outcomes such as addressing loneliness amongst the elderly and may have physical health benefits through keeping active in a green space. Whilst we ponder the variety of outcomes from such a proposal, we believe accommodating the elderly within the work place and the issues associated is a scenario for which we as a society should be prepared.
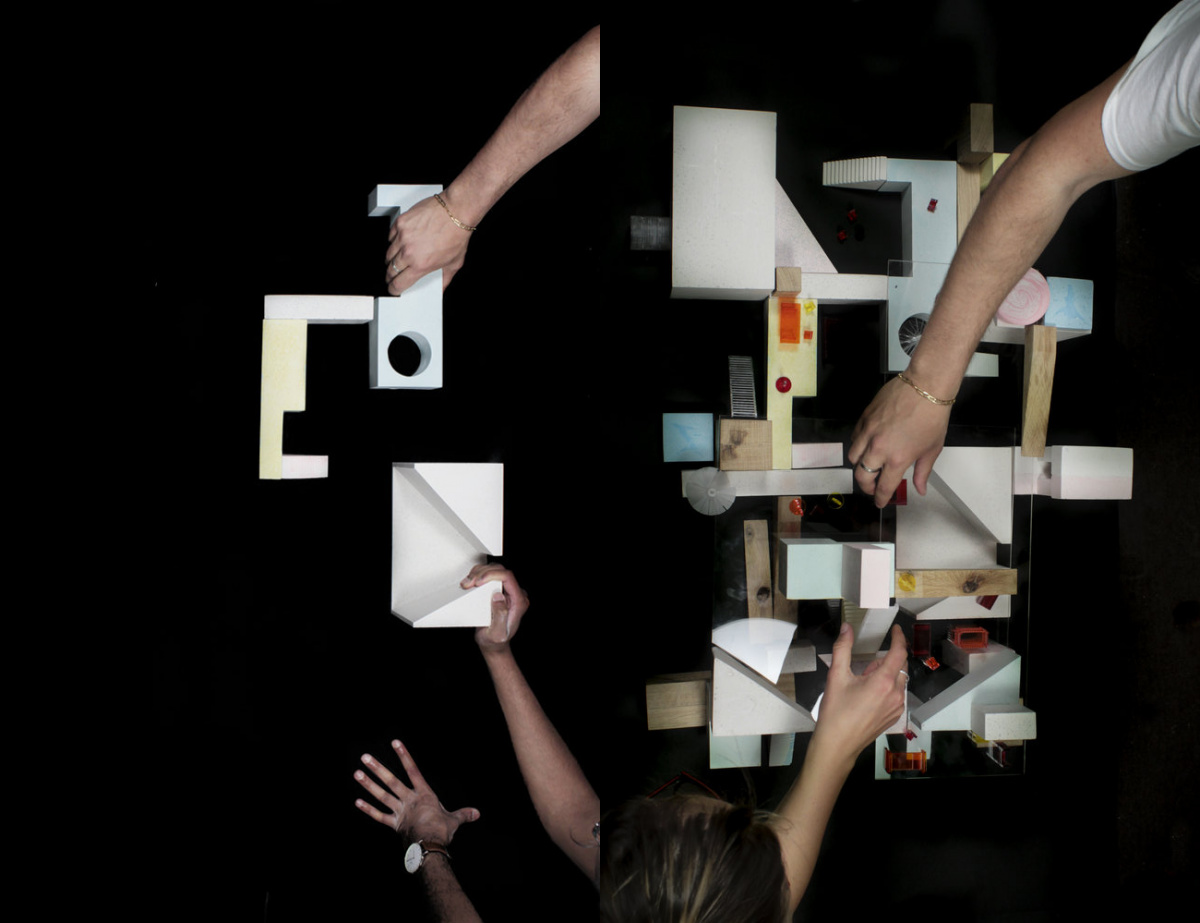
Missing in Architecture - The Institute of the Everyday
When looking at ‘Uncommon Lives’ (the working title of the Frankentypes project) we were keen to investigate the inequalities that exist within society and how they manifest themselves within our architecture of the everyday. We are also aware that in our everyday lives we are in many cases too busy to stop and reflect upon the inequalities that exist within our built environment and how architecture can play a part in engaging with a variety of different sectors of society.
Our output is designed to start a conversation and to allow individuals to express, through interaction with our response, their feelings about our architectural proposition and architecture in general.
We have drawn on the Human Rights Act and The Equalities Act of 2010 as our starting point with regards to the lives of the everyone.
The Human Rights Act notes that human rights are the basic rights and freedoms that belong to every person in the world, from birth until death, and are designed to protect you in many areas of your day-to-day life, including your right to have and express your own opinions, your right to an education, your right to a private and family life, and your right not to be mistreated or wrongly punished by the state.
The Equalities Act came into force in 2010 and is designed to legally protect people from discrimination in the workplace and in wider society through the protection of nine characteristics, which are age, disability, gender reassignment, race, religion/ belief, sex, sexual orientation, marriage and civil partnership, pregnancy and maternity.
The isolation of groups, communities and individuals is reinforced within our everyday architecture from foodbanks to luxury apartments. Our Frankentype looks to open up a discussion about a more inclusive way of living. The Institute of the Everyday, is a building for all, where there are opportunities to design places to lives, sleep, work, eat, relax and discuss.
Similar to Frankenstein, our Frankentype is a collection of element stitched tougher to create something individual and unique and the various building blocks offer each person the opportunity to design a personal response to the Institute of the Everyday and to recognise we are all diverse and need protection in one way or another. This co-creation process looks at removing historical hierarchical constructs of design and investigates how this can lead to more innovative and responsive user-specific solutions which are built on the underlying themes of equality and collaboration that are fundamental to Missing in Architecture.
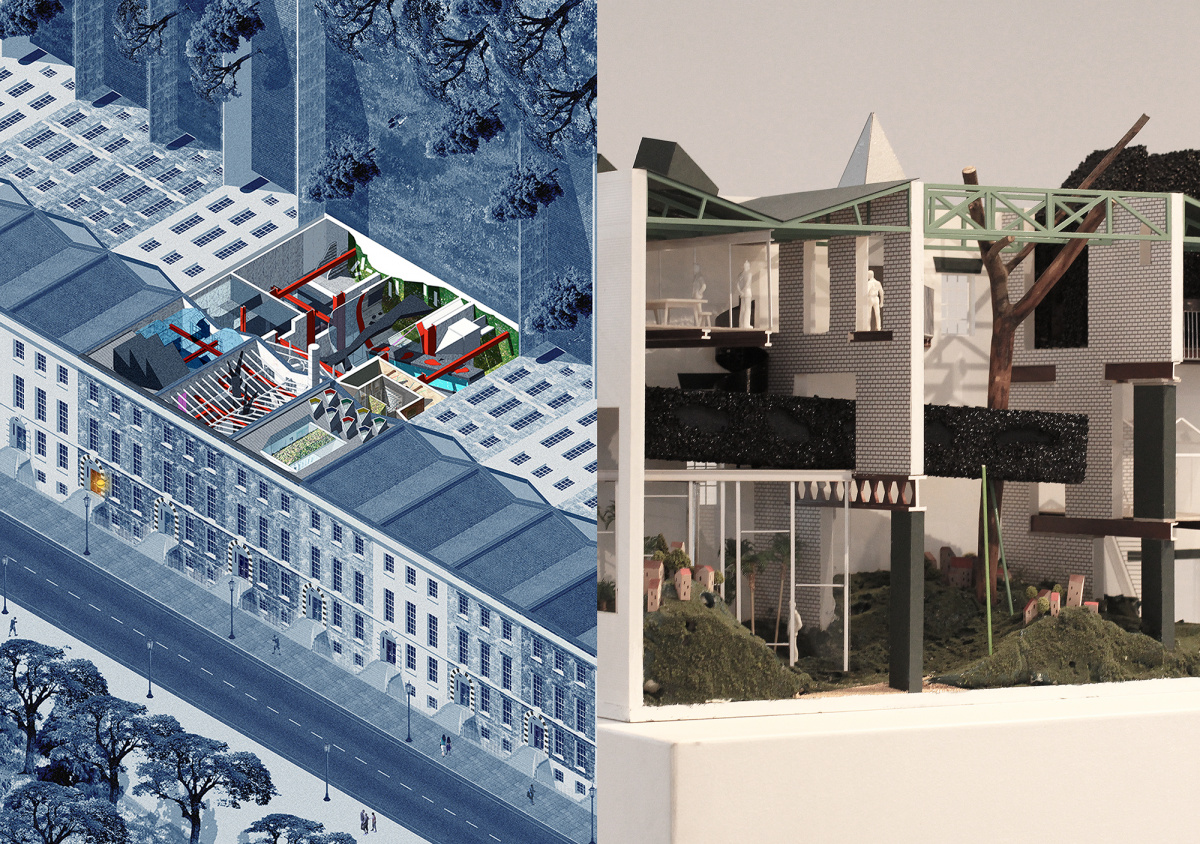
Studio MUTT - The Last Public Architect
The last public architect is the final frontier of architecture as a public service. In 1976, 49% of architects worked in the public sector; in 2017, that number was less than 1%; now, however, there is only one. Their fate is inevitable. Despite this they still endeavour.
The National Architecture Service, he thought, would be the revolution. A service to address real issues with the nation’s housing, transport and energy consumption through clever, innovative design. Design to give an identity to a nation struggling to define itself?
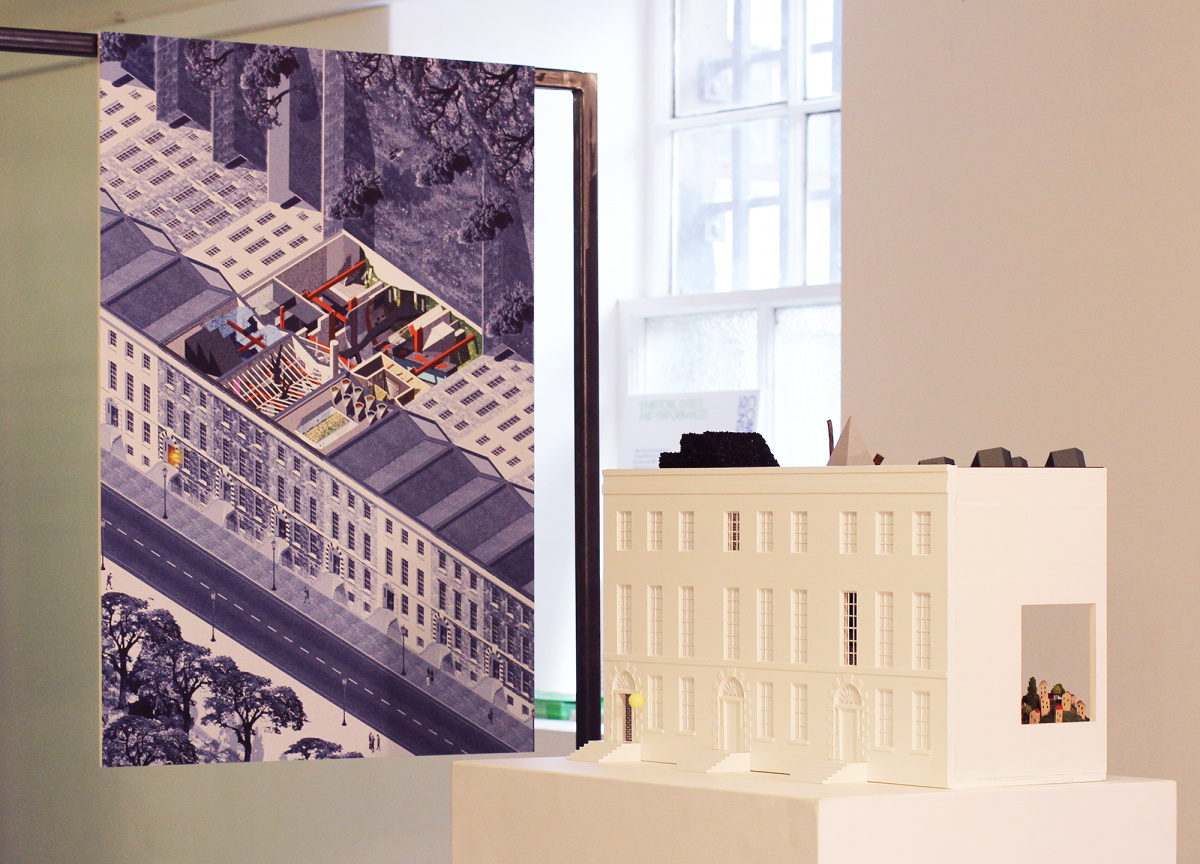
He practices out of a row of three terraced houses; one of them was a GP’s surgery before they had cuts of their own to deal with, and sold up to move to Croydon, leaving behind the globe surgery sign. A ‘unique opportunity’ to purchase three properties on a ‘sought after square,’ the agent told him and, seeing himself as the next Soane, how could he refuse?
Soane’s house at Lincoln’s Inn Fields was conceived as a public space, a resource for students and public alike to show the broad scope of the possible in architecture. In 1833 Soane negotiated an act of parliament to preserve his house and collection, exactly as it would be at the time of his death, and to keep it open and free for inspiration and education. The last public architect is the last bastion of this agenda, tirelessly working away to prove his worth and that of the profession. He is creating a series of spaces to show how the ordinary could become the extraordinary.
Why should public sector architecture be of any lower quality than that of the private sector? Creating joy and value is his mission as a public architect, and the terrace is a testbed for this. It is in a constant programme of construction, being altered, revised, inverted, extended, demolished and rebuilt as he embeds architectural gems and programmatic oddities in there, working at different scales and with broad palettes of materials. He replaces the structure of the terrace with red steels, creating a memory of a previous use. His references are clear to see and try to bring the best public architecture together to reimagine them as new typologies: the ground plane is conceived as a terraced Tuscan hill town, from the work of Tafori and Benson & Forsyth at Camden, under Sydney Cook, who wanted to bring a small part of Tuscany to Highgate; prototype classrooms look to Siza in Porto or Bo Bardi in Sao Paolo; the centre of the house is seen as a memorial garden for a healthcare facility, a moment of peace.
Not unlike Soane, there are religious influences spread throughout, in the use of light and form. Perhaps he too is making his own memorial, a shrine for the last true public architect.
_
Frankentypes was a creatively conceptualised by the Architecture Fringe, and was commissioned as part of the Architecture Fringe Festival 2018 Core Programme supported by the Scottish Government, Helen Lucas Architects, and Moy Materials.
The Frankentypes exhibition was held at Custom Lane, 09-24 June 2018.
Project Concept & Creative Direction by the Architecture Fringe
Drawings by commissioned practices as noted
Photographs by Robb Mcrae/Andy Summers, and Missing in Architecture
© Copyright Architecture Fringe CIC